

For more information regarding the value of a property, please contact us for a free consultation.
1397 Hart LN Elizabeth, CO 80107
Want to know what your home might be worth? Contact us for a FREE valuation!

Our team is ready to help you sell your home for the highest possible price ASAP
Key Details
Sold Price $699,900
Property Type Single Family Home
Sub Type Single Family Residence
Listing Status Sold
Purchase Type For Sale
Square Footage 4,742 sqft
Price per Sqft $147
Subdivision Independence
MLS Listing ID 4496450
Sold Date 08/31/26
Bedrooms 5
Full Baths 3
Half Baths 1
HOA Y/N No
Abv Grd Liv Area 2,742
Year Built 2022
Annual Tax Amount $8,551
Tax Year 2025
Lot Size 9,583 Sqft
Acres 0.22
Property Sub-Type Single Family Residence
Source recolorado
Property Description
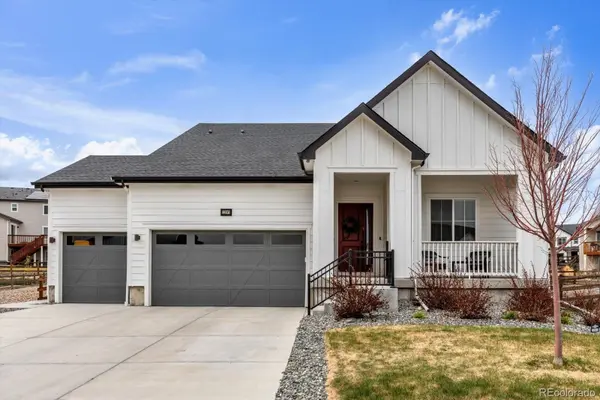
WOW! Offering over 4,700 finished square feet, one of the largest floor plans in Independence, a sought-after main-floor primary suite, and the lowest price per finished square foot in the community, this nearly new home presents a rare opportunity to enjoy more space, premium upgrades, and exceptional value. From the front, it appears to be a charming ranch, but step inside to discover a spacious two-story layout.
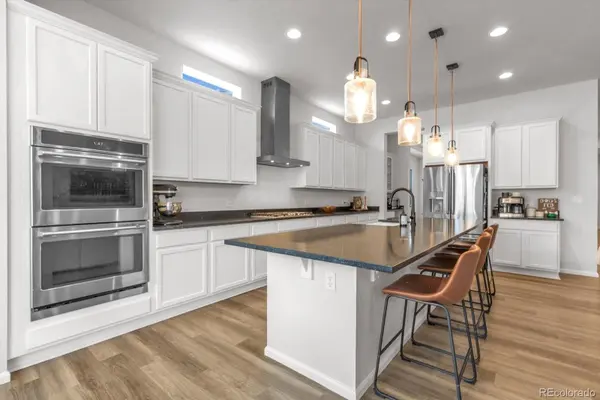
The chef's kitchen features premium CAFÉ stainless steel appliances, including a 36-inch gas cooktop, double ovens, upgraded hood, granite countertops, farmhouse sink, oversized island with pendant lighting, abundant cabinetry, a large pantry, and a butler's pantry with space for a beverage cooler. The upgraded sunroom adds bright dining and living space.
The expanded main-floor primary suite offers a spa-inspired bath with dual shower heads, granite double vanity, and walk-in closet. A private office with glass French doors, mudroom with built-in bench, powder room, and oversized laundry room complete the main level.
Upstairs are two spacious bedrooms with walk-in closets and a full bath with a privacy layout separating the double-sink vanity from the tub and toilet.
Luxury vinyl plank flooring extends through the main living areas, while the open-concept living room is anchored by an upgraded floor-to-ceiling tile fireplace.
The finished basement offers surround sound prewire, a large family room, game area, two additional bedrooms, a full bath, extensive storage, and potential for a sixth bedroom with an existing egress window.
Outside, enjoy a professionally landscaped lot siding to a walking path and facing open space for added privacy and views. The backyard includes a gas line for grilling, raised garden beds, and a concrete walkway.
Located in the highly desirable Independence community w/a resort-style pool, fitness center, trails, parks, open space, dog park, and community garden, conveniently between Elizabeth and Parker.
Location
State CO
County Elbert
Rooms
Basement Finished, Full
Main Level Bedrooms 1
Interior
Interior Features Granite Counters, High Ceilings, Kitchen Island, Open Floorplan, Pantry, Primary Suite, Radon Mitigation System, Smoke Free
Heating Forced Air
Cooling Central Air
Flooring Carpet, Vinyl
Fireplaces Number 1
Fireplaces Type Gas, Living Room
Fireplace Y
Appliance Dishwasher, Double Oven, Dryer, Microwave, Range, Refrigerator, Washer
Laundry In Unit
Exterior
Parking Features Concrete
Garage Spaces 3.0
Fence Full
Roof Type Shingle
Total Parking Spaces 6
Garage Yes
Building
Sewer Public Sewer
Water Public
Level or Stories Two
Structure Type Wood Siding
Schools
Elementary Schools Singing Hills
Middle Schools Elizabeth
High Schools Elizabeth
School District Elizabeth C-1
Others
Senior Community No
Ownership Individual
Acceptable Financing Cash, Conventional, FHA, VA Loan
Listing Terms Cash, Conventional, FHA, VA Loan
Special Listing Condition None
Read Less

© 2026 METROLIST, INC., DBA RECOLORADO® – All Rights Reserved
6455 S. Yosemite St., Suite 500 Greenwood Village, CO 80111 USA
Bought with Homestead Real Estate LLC
Nearby Locations
GET MORE INFORMATION