


For more information regarding the value of a property, please contact us for a free consultation.
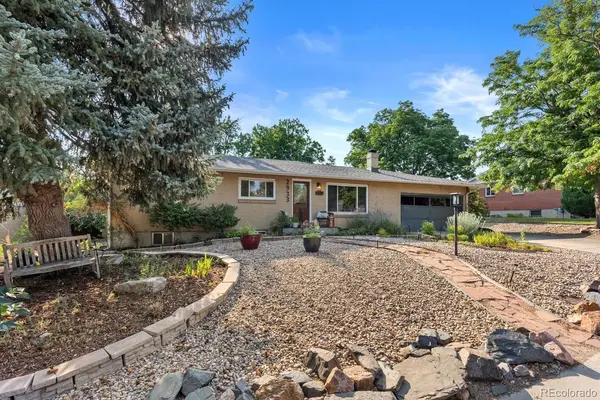
2933 S Quitman ST Denver, CO 80236
Want to know what your home might be worth? Contact us for a FREE valuation!

Our team is ready to help you sell your home for the highest possible price ASAP
Key Details
Sold Price $650,000
Property Type Single Family Home
Sub Type Single Family Residence
Listing Status Sold
Purchase Type For Sale
Square Footage 2,522 sqft
Price per Sqft $257
Subdivision Harvey Park
MLS Listing ID 8449090
Sold Date 09/03/26
Style Traditional
Bedrooms 5
Full Baths 2
Three Quarter Bath 1
HOA Y/N No
Abv Grd Liv Area 1,261
Year Built 1956
Annual Tax Amount $2,872
Tax Year 2025
Lot Size 0.270 Acres
Acres 0.27
Property Sub-Type Single Family Residence
Source recolorado
Property Description
Some homes make an impression the moment you arrive; and this is one of them. Tucked beneath a canopy of mature trees on a quiet street, this property feels like a private retreat while remaining just minutes from parks, shopping, dining, and convenient access to major highways. Set on nearly one-third of an acre, the backyard offers space to garden, gather, and simply enjoy the peace that comes with a mature landscape. The homeowner, a passionate chef, has lovingly cultivated an incredible garden. Adding even more character, the kitchen features reclaimed wood from the seller's grandfather's barn; built in the early 1900s in Kansas; a meaningful detail that brings history and craftsmanship into the heart of the home. Connected to the kitchen and the dining room, an exceptionally large sunroom invites year-round entertaining, morning coffee, family dinners, or celebrations with friends, all while overlooking the beautiful yard. The newly remodeled basement provides fresh, flexible living space ideal for a media room, guest space, home office, or play area. A brand-new roof installed in 2026 offers added peace of mind for years to come. If you've been searching for a home that balances privacy, character, and convenience, this one delivers in a way that's increasingly hard to find. It's a place where gardens flourish, memories are made around the table, and every season has a favorite spot to enjoy.
Location
State CO
County Denver
Zoning S-SU-F
Rooms
Basement Full
Main Level Bedrooms 3
Interior
Interior Features Built-in Features, Ceiling Fan(s), Eat-in Kitchen, Granite Counters, Pantry, Primary Suite, Smoke Free
Heating Forced Air, Natural Gas
Cooling Attic Fan, Other
Flooring Carpet, Laminate, Wood
Fireplaces Number 1
Fireplaces Type Basement, Living Room
Fireplace Y
Appliance Dishwasher, Disposal, Double Oven, Down Draft, Dryer, Microwave, Range, Washer
Laundry In Unit
Exterior
Exterior Feature Garden, Lighting, Private Yard, Rain Gutters
Parking Features Concrete, Exterior Access Door, Lighted, Oversized, Storage
Garage Spaces 2.0
Fence Full
Utilities Available Electricity Connected, Natural Gas Connected
Roof Type Composition
Total Parking Spaces 2
Garage Yes
Building
Lot Description Irrigated, Landscaped, Level, Many Trees, Near Public Transit, Sprinklers In Front, Sprinklers In Rear
Sewer Public Sewer
Water Public
Level or Stories One
Structure Type Brick
Schools
Elementary Schools Sabin
Middle Schools Henry
High Schools John F. Kennedy
School District Denver 1
Others
Senior Community No
Ownership Individual
Acceptable Financing Cash, Conventional, FHA, VA Loan
Listing Terms Cash, Conventional, FHA, VA Loan
Special Listing Condition None
Read Less

© 2026 METROLIST, INC., DBA RECOLORADO® – All Rights Reserved
6455 S. Yosemite St., Suite 500 Greenwood Village, CO 80111 USA
Bought with Real Broker, LLC DBA Real
Nearby Locations
GET MORE INFORMATION